

Sandbar
Starting at
1614
-
1614
1
Bed
1
Bath
997
Square Feet

Features
Apartment Features
Designer Finishes and Fixtures
Nine Foot Ceilings
Floor-to-Ceiling Slab Cabinetry
Custom-Designed Modern Lighting
Soft Close Doors And Drawers
Granite Countertops
Designer Subway Tile Backsplashes
Energy Star Stainless Steel Appliances
Private Balcony or Terrace
Walk-In Showers*
Full Size Washer & Dryers
Hardwood-Like Floorings Throughout
Spacious Walk-in Closets*
Ceiling Fans
Prewired for High Speed Fiber Optic Internet Service
Secure key fob entry for peace of mind
Your Next Chapter Starts Here
Tours are available 7 days a week. Come see the space, walk a floor plan, and ask us anything. We'll take it from there.

apartments
Other floor plans
This is some text inside of a div block.


Coral
1 Bedroom
|
2
Bath |
1382
SQFT
Starting at
-
$1,100
This is some text inside of a div block.
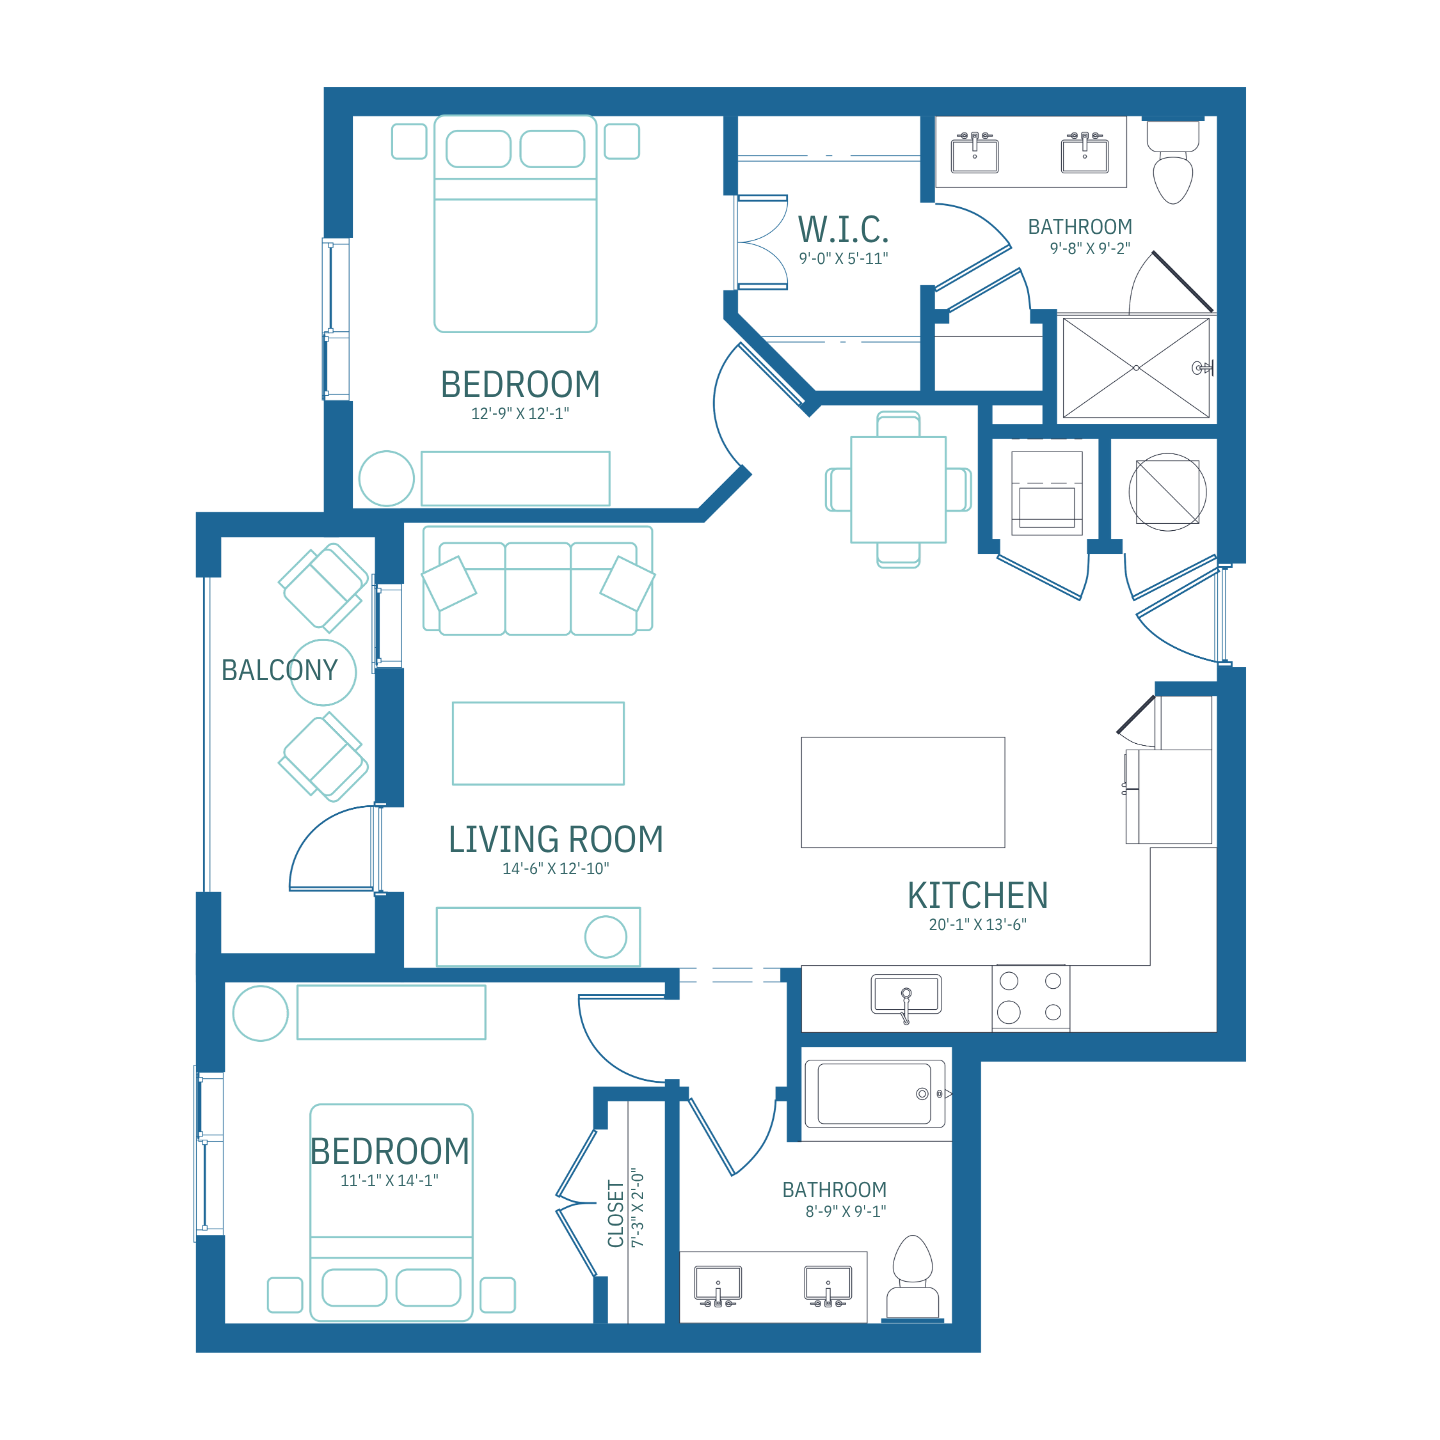
Harbor
1 Bedroom
|
2
Bath |
1218
SQFT
Starting at
-
$1,100
This is some text inside of a div block.

Driftwood
1 Bedroom
|
2
Bath |
1359
SQFT
Starting at
-
$1,100
Come See It In Person
Tours are available 7 days a week. We'd love to show you around.